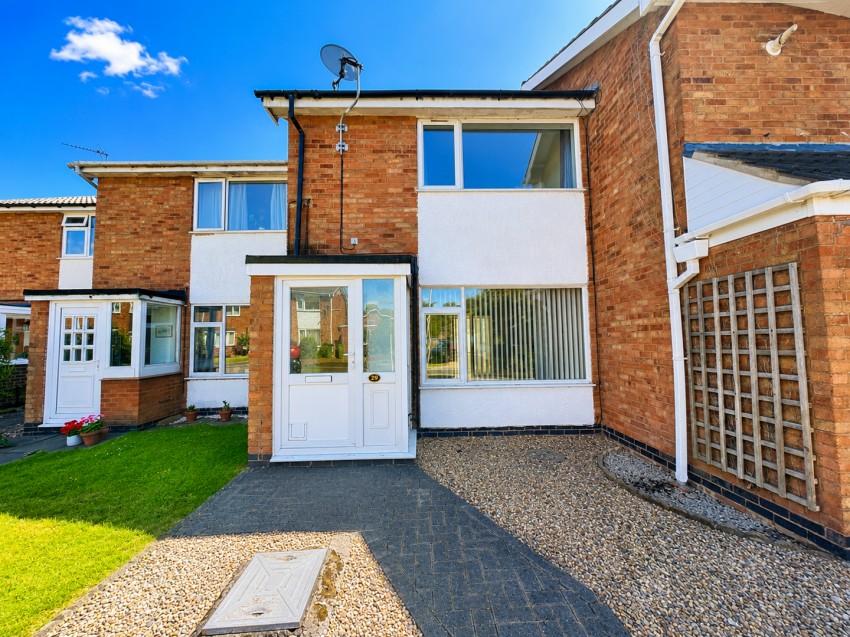
This mid-townhouse offers good potential and would benefit from some updating in places, making it an ideal opportunity for a buyer looking to put their own stamp on a home. The property is entered via a useful porch, providing space for coats and shoes before leading into the main living room. This room features wood-effect flooring and a fireplace, creating a comfortable reception space with scope for improvement or redecoration to suit individual tastes. To the rear of the property is a dining kitchen, fitted with a range of wall and base units, a sink and drainer, plumbing for a washing machine, appliance space, and a built-in oven, hob and extractor. There is also room for a dining table, making this a practical everyday space for cooking and mealtimes. From here, access leads through to the conservatory, which provides additional living space and enjoys views over the rear garden. To the first floor, there are two bedrooms and a bathroom fitted with a white suite comprising a bath, wash hand basin and low-level WC. The accommodation is well laid out and offers scope for modernisation where required. Externally, the rear garden includes a decked area and lawn, offering space for seating, planting or general outdoor use. A gate at the rear provides access out to Warwick Road. The property also benefits from a separate garage located within a nearby garage block, providing useful storage or parking. Overall, this is a well-proportioned home with plenty of potential, well suited to buyers seeking a property they can update and improve over time.
Offered for sale With No Upwards Chain Mid Town Home
Entrance Porch
Living Room
Dining Kitchen
Conservatory
Two Bedrooms
Bathroom
Rear Garden
Separate Garage
Energy Rating C Blaby District Council Tax Band B Freehold