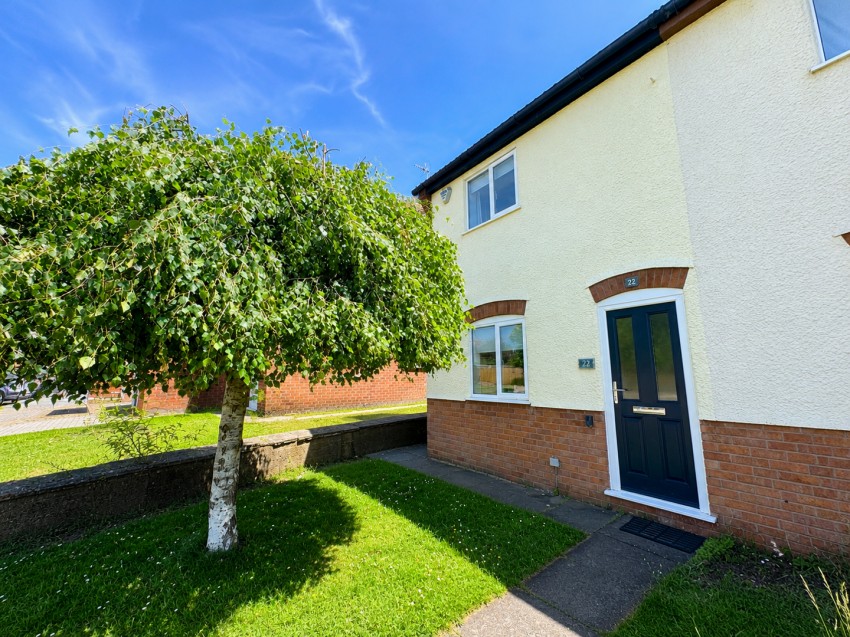
Welcome to this home, ready for its next owners to move straight into and make their own.
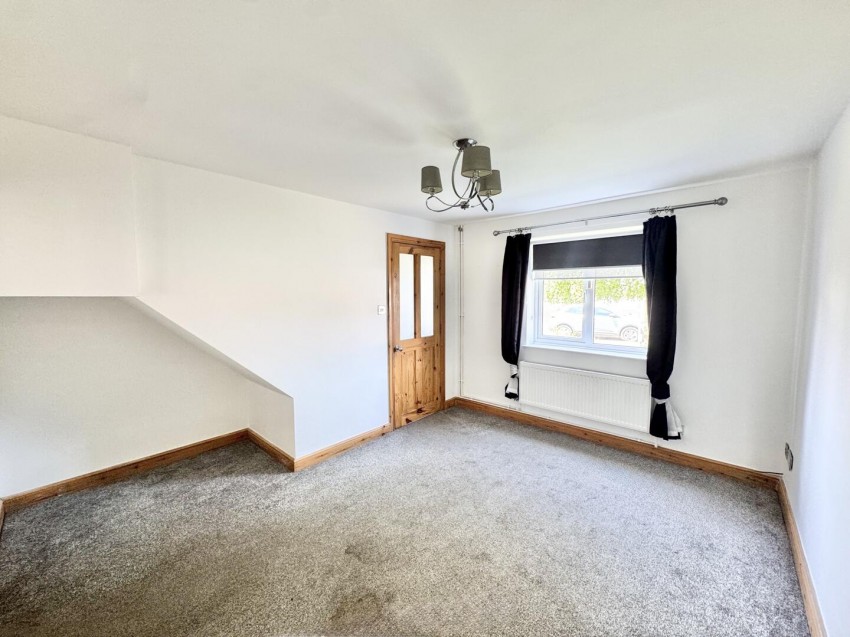
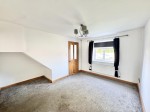
Upon entering the property, you are welcomed into the entrance hall, with stairs rising to the first floor and access to the spacious living room. The living room offers a comfortable living space and benefits from useful under-stairs storage.
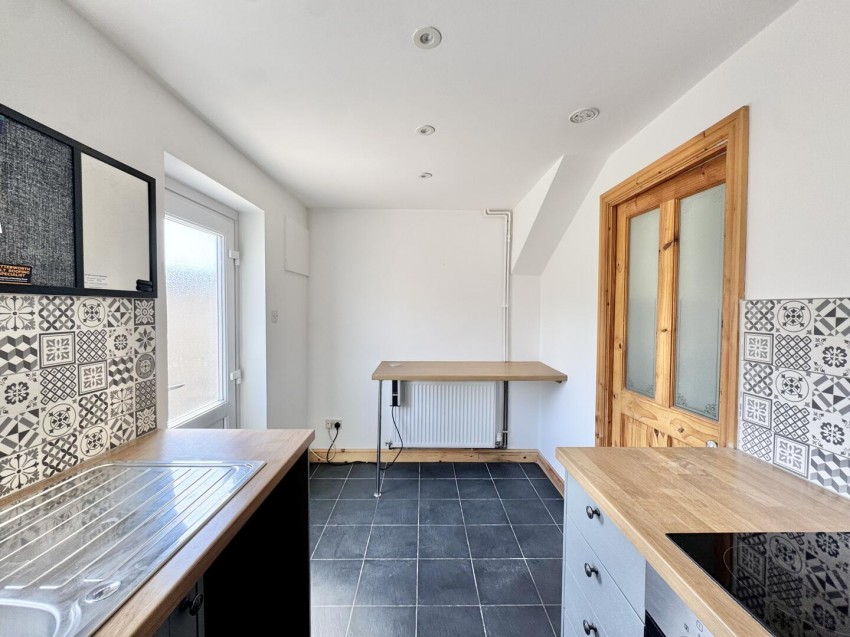
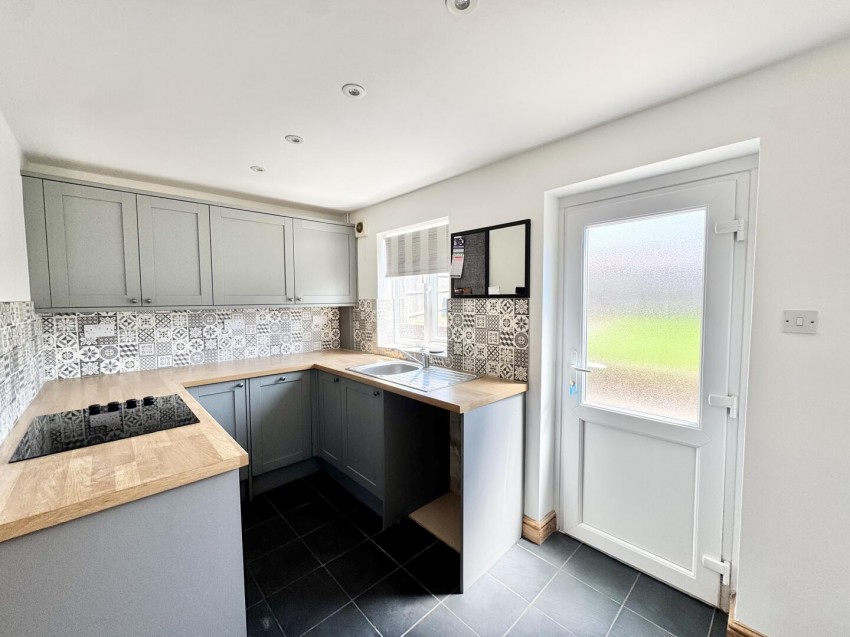
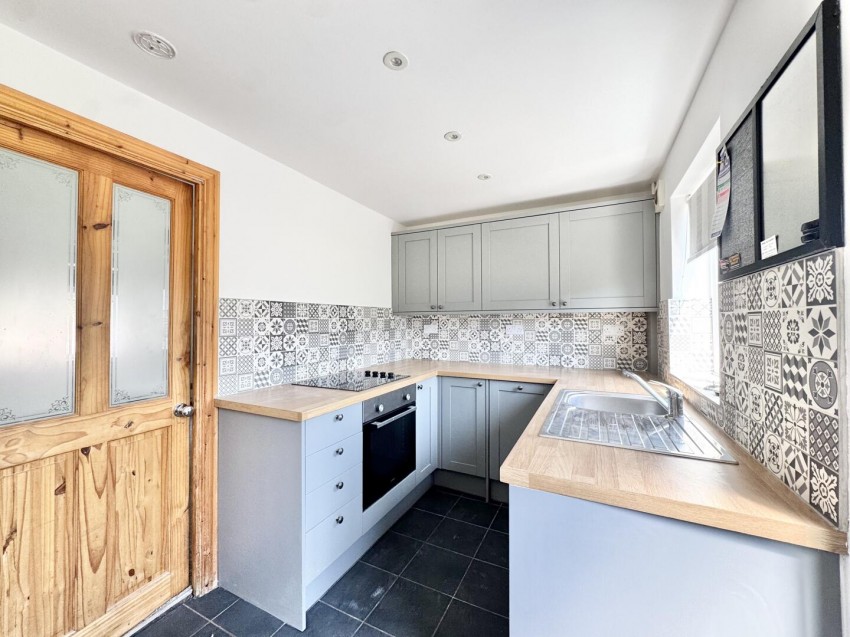
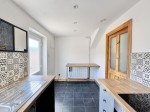
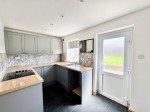
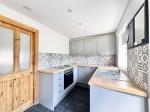
The fitted kitchen is equipped with a range of wall and base units complemented by contrasting wooden worktops. Integrated appliances include an oven with induction hob above, while plumbing is provided for a washing machine. The kitchen also offers space for a dining table.
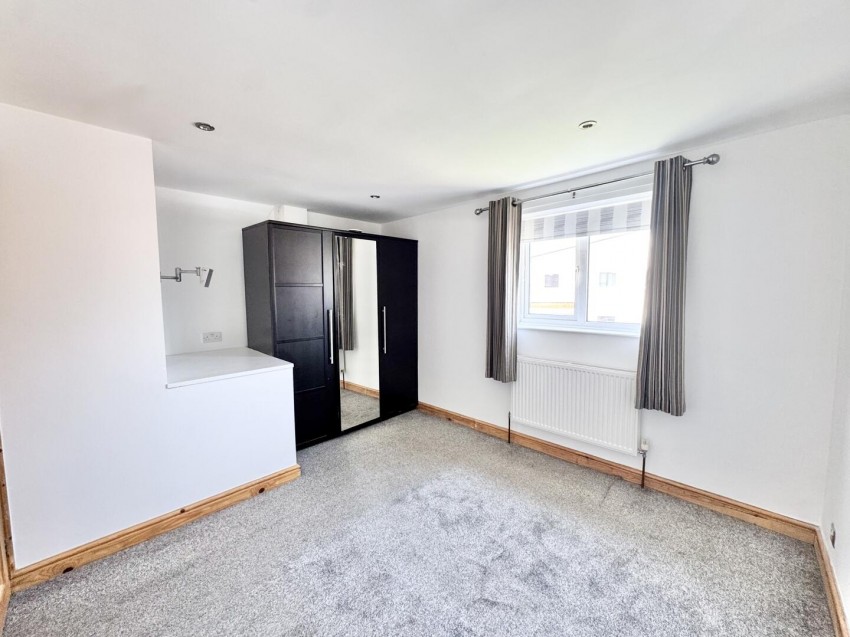
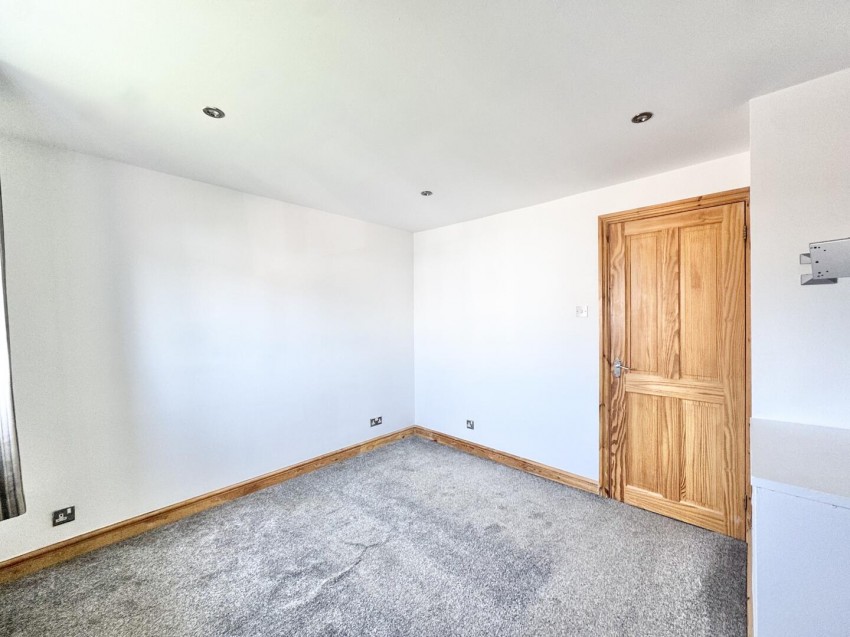
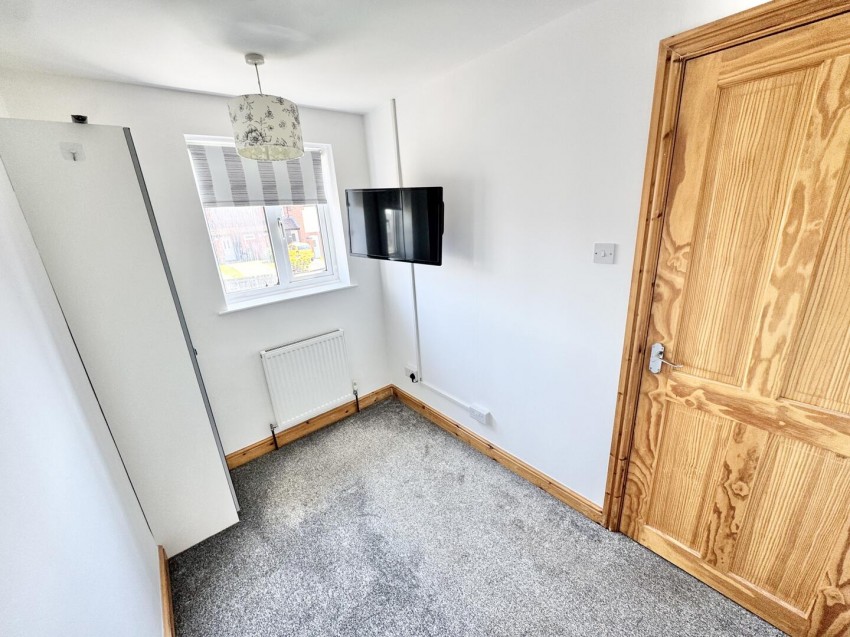
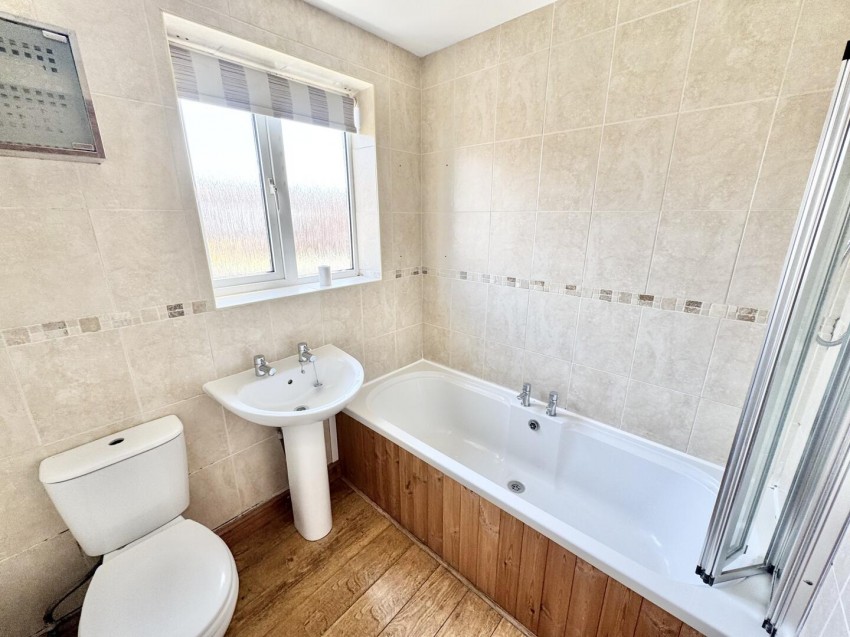
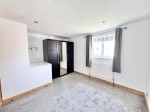
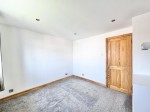
To the first floor, the generous principal bedroom provides plenty of space for bedroom furniture, while the second bedroom is a well-proportioned single room, suitable as a child's bedroom, home office, or guest room. The family bathroom comprises a bath with overhead shower, WC, and wash hand basin, finished with tiled walls and attractive wooden flooring.
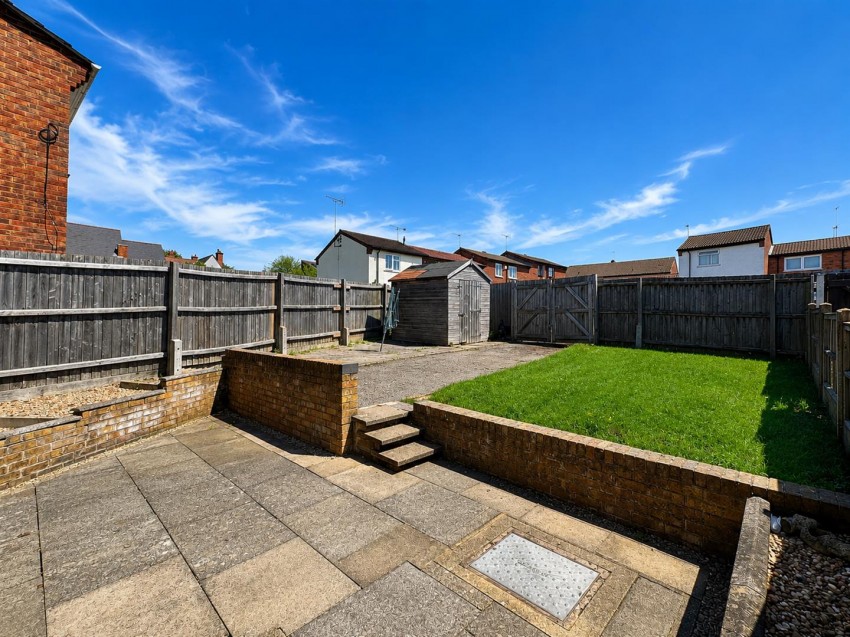
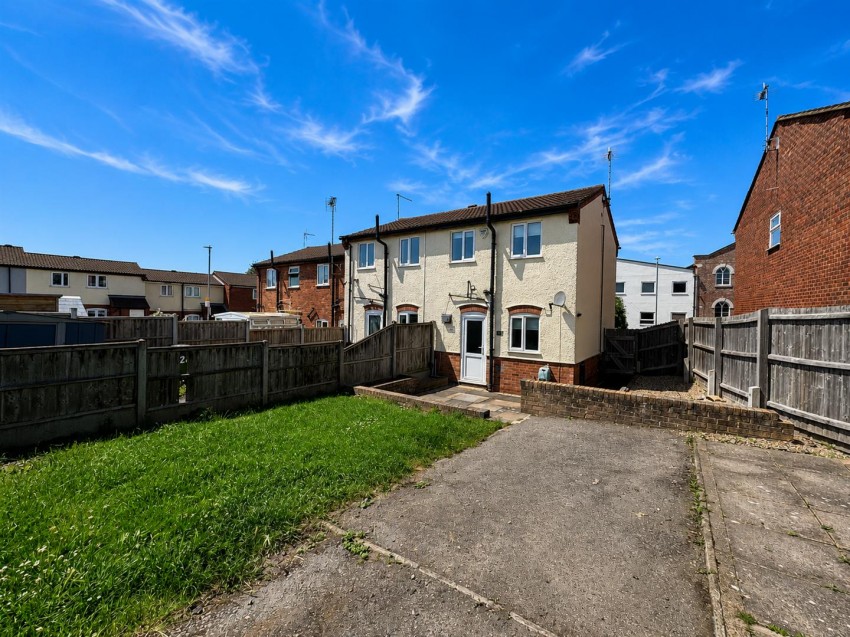
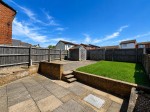
Externally, the rear garden is arranged over two levels, featuring a patio seating area and a lawned section, providing an excellent outdoor space to enjoy. The property also benefits from rear vehicular access, offering additional convenience.