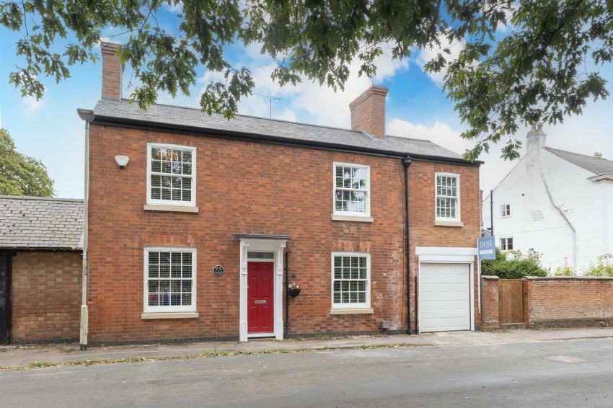
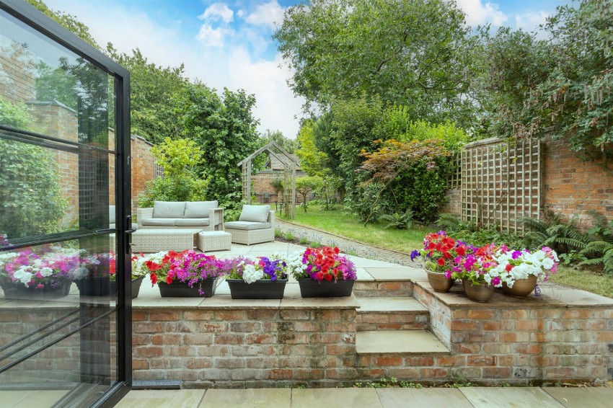
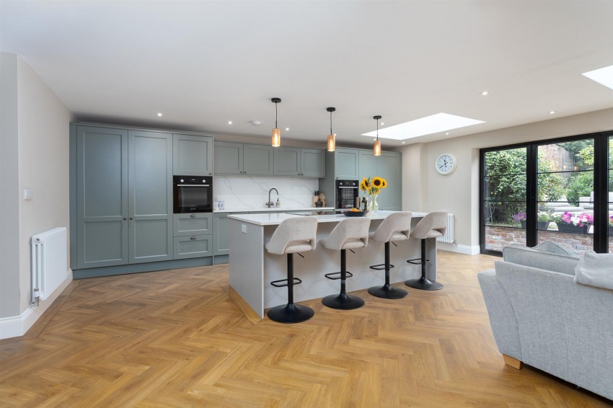
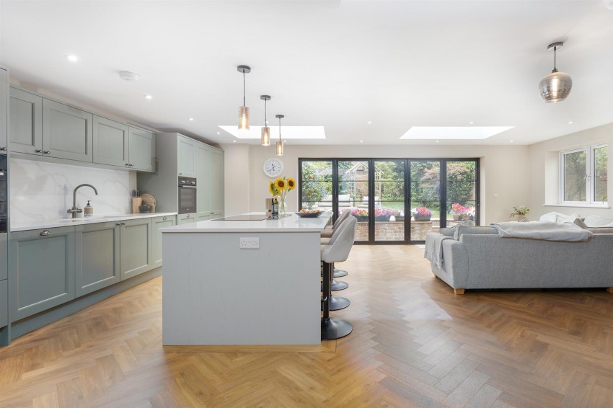
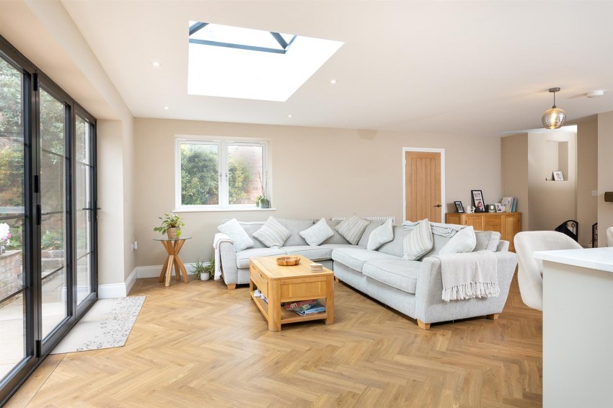
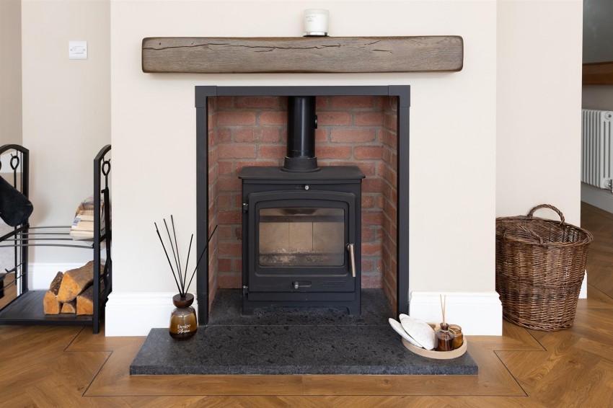
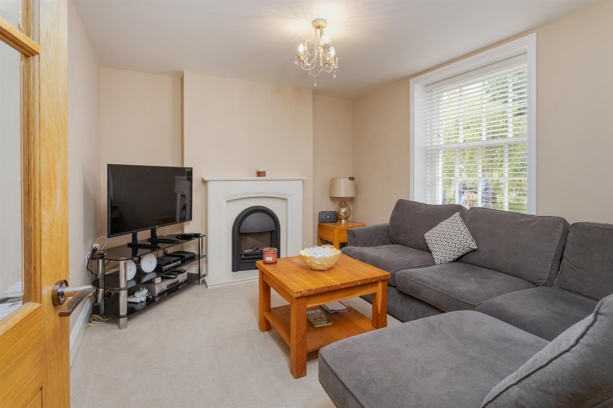
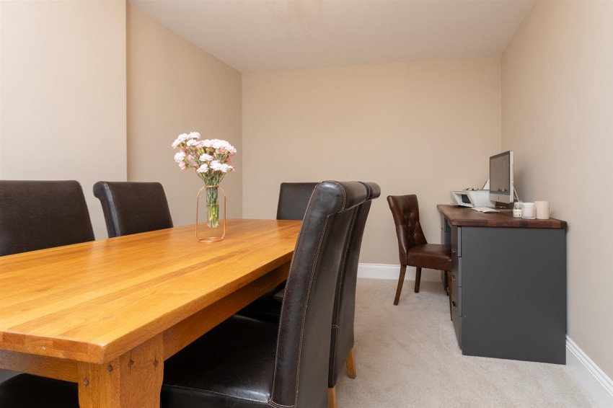
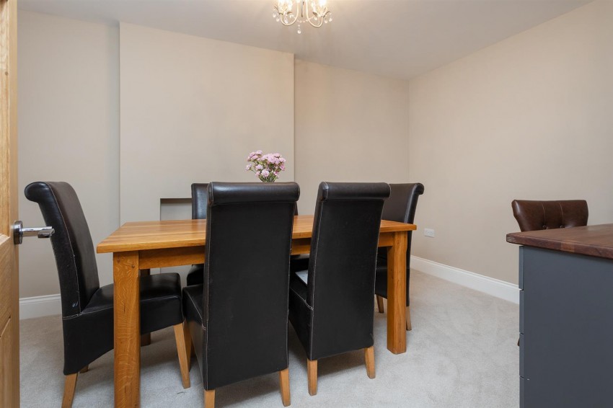
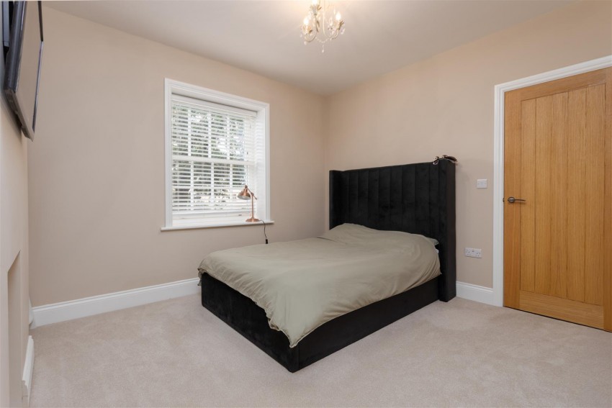
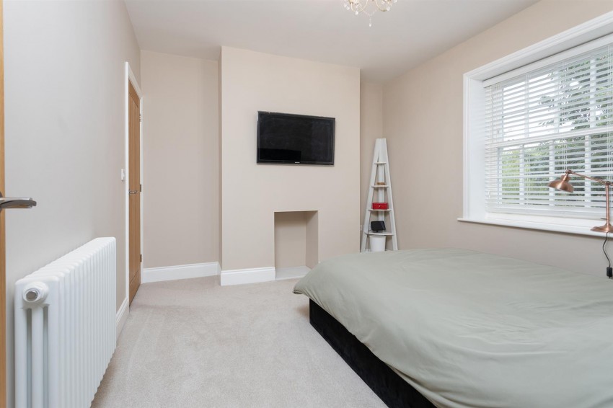
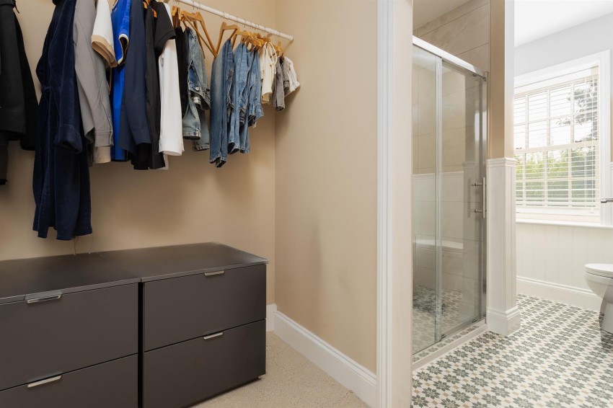
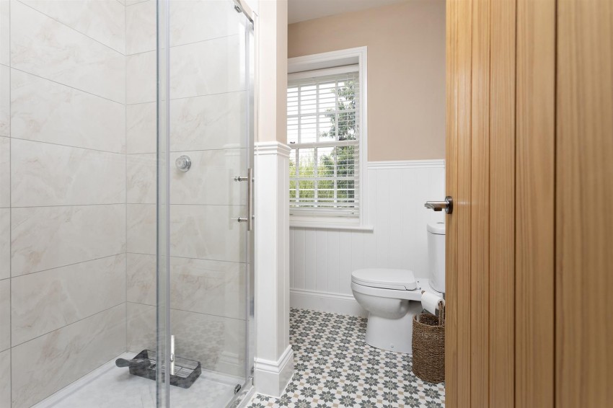
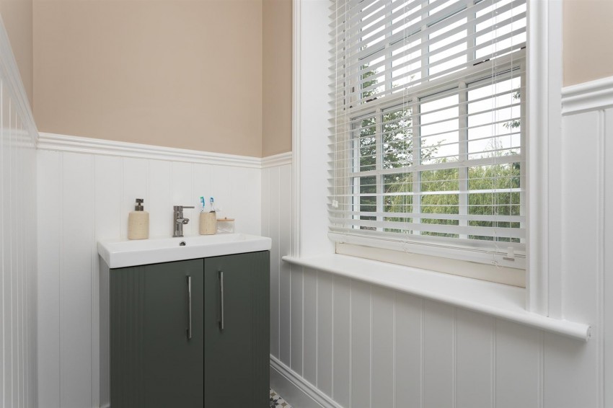
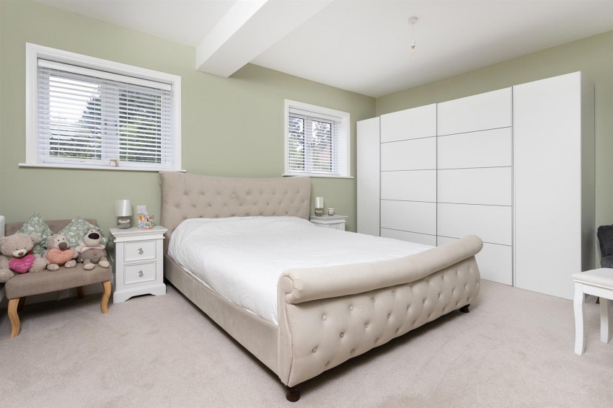
This superb Georgian home stands proudly in the heart of Cosby Village, overlooking the brook. Having been completely refurbished throughout the property now offers a stunning blend of period character and contemporary living, creating a truly impressive home. The accommodation begins with a welcoming entrance hall, with doors leading to the ground floor living spaces and stairs rising to the first floor. To the front of the property is a charming sitting room ideal for relaxing, while a separate formal dining room provides an elegant space for family meals and entertaining. This room could also be used as a fourth bedroom/ home office or snug, depending on your family requirements. The real showpiece of the home is the spectacular open-plan living kitchen designed with modern family life in mind. This impressive space offers plenty of room for a sofa, dining table and chairs, making it the perfect social hub of the home. A striking ceiling lantern allows natural light to flood the room, while bi-fold doors open directly onto the garden, creating a wonderful connection between indoor and outdoor living. The kitchen area has been beautifully refitted with a stylish range of units and work surfaces, providing both practicality and visual appeal. There is ample space for appliances and entertaining, making this a true wow-factor room. The island creates a seating area and also workspace for cooking up a treat. To the first floor, the landing gives access to three double bedrooms, each benefitting from its own en-suite shower room. The principal bedroom offers a luxurious private space, and enjoys the additional benefit of a walk-in wardrobe/dressing area which could also be used as a nursery, leading through to its own en-suite. Externally, the property continues to impress. The rear garden has been thoughtfully landscaped to create a beautiful and peaceful outdoor space, featuring pretty flower beds, winding pathways, laid to lawn. Do not miss this fabulous home.
A beautifully updated Georgian home in the heart of Cosby Village. Set in a lovely position overlooking the brook.
Stylish interiors blend modern finishes with period charm.
Entrance Hall, With Coat Hooks and Shoe Storage. Downstairs Cloakroom.
The sitting room is a warm and inviting space, beautifully presented and perfect for relaxing or entertaining.
A separate dining room provides flexibility as a study, snug or fourth bedroom.
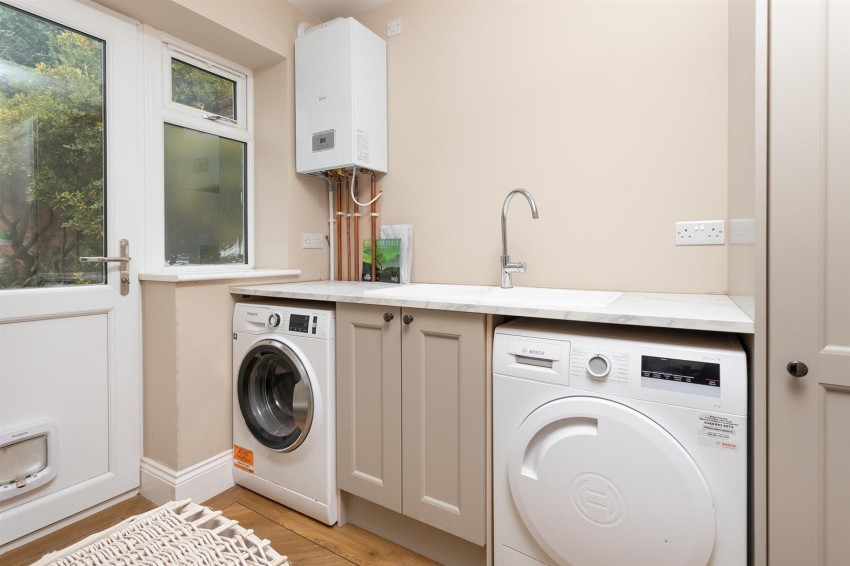
The impressive open-plan kitchen and living area is filled with natural light a great space.Bi-fold doors create a seamless connection between the living space and rear garden. Utility Room.
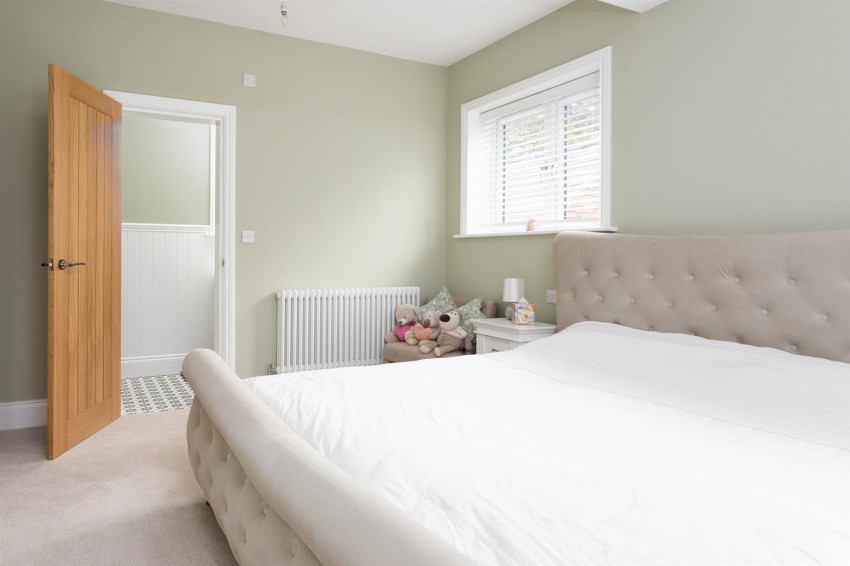
Three generous double bedrooms each benefit from their own en-suite shower room.
A private walled garden with lush planting and peaceful seating areas.
On Road Parking & Garage.
Freehold - Council Tax Band ( Blaby Council ) EPC Rating tbc Guide Price £550,000 - £575,000